Standard Exterior Door Sizes: A Complete Guide
Published by Kevin on Aug 10th 2026
If you’re in the market for a new front door, there are several factors you need to consider, including material, finish, construction quality, and design details. Each of these elements influences how the door looks and performs. But if that door doesn’t fit the opening it is meant for, even the most beautifully crafted entry can fall short.
Size plays a major role in how a door functions and how it appears once installed. The right fit allows the door to operate correctly, seal tightly, and sit proportionately within the entryway. To help you find the perfect fit for your entryway, we’re walking through standard exterior door sizes, common variations, and how to choose the perfect front door size for your home.
What Is the Standard Front Door Size?
The standard front door size is 36 inches wide by 80 inches tall (6 feet, 8 inches by 3 feet). This size is widely used across residential construction because it provides comfortable access while fitting most entryway openings. There are also taller options, such as 96 inches (8 feet), that are common in homes with higher ceilings or larger entryways.
Other Common Front Door Sizes in the U.S.
While 36 by 80 inches is the most common size of standard exterior doors, front doors are also available in 30-, 32-, and 34-inch widths and 96-inch heights to suit different openings and home layouts.
Common Exterior Door Sizes
Exterior door dimensions can vary depending on the layout of the home, the size of the entryway, and the type of door configuration. While standard sizes cover most needs, there are several width and height combinations that allow for more flexibility across different styles of homes.
Single Entry Door Sizes
36 by 80 inches is the standard outside door sizes for single-entry doors, but there are also 30-, 32-, and 34-inch options for slightly narrower openings.
Double Entry Door Sizes
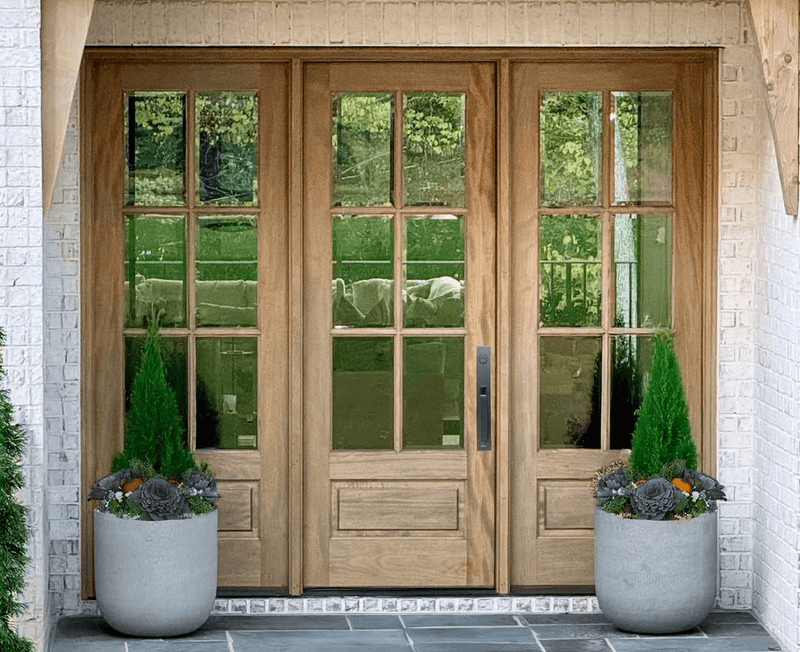
Double entry doors are a functional and elegant option if you’re looking for a more open entrance. Standard paired widths include 60, 68, and 72 inches, typically made up of two equal door panels. These doors are usually 80 inches tall, with taller options available for a more expansive look.
Larger and Taller Entry Doors
Oversized entry door sizes have become more popular in newer and high-end properties. Wider and taller doors help create a more dramatic entry and complement bolder architectural features. Heights of 96 inches and beyond, along with expanded widths, allow for a more open and visually striking entrance while maintaining proper function and fit.
Exterior Door Dimensions Explained
A front door’s width is the horizontal measurement from one side of the slab to the other, and height refers to the vertical measurement from top to bottom. Beyond those two measurements, there are additional dimensions that affect how the door fits, installs, and performs once it’s in place.
Door Slab vs. Rough Opening
The door slab is the actual door panel, and it’s measured by its width, height, and thickness. The rough opening is the framed space in the wall where the door and its frame will sit. This opening is intentionally slightly larger than the slab to allow room for the frame and small adjustments during installation.
When working with a pre-hung exterior door, the slab comes already mounted within a frame, which means the rough opening must accommodate the full unit rather than the slab alone.
Standard Door Thickness
Most exterior doors are about 1.75 inches thick, which provides the strength needed for everyday use and supports standard hardware. Thickness also impacts how the door sits within the frame and how well it seals out the elements.
How to Measure for an Exterior Door
There are two main ways to measure for an exterior door. If you’re looking to replace an entry door you already have, you can measure the existing door slab. If you’re working with a new opening or a full replacement, you’ll need to measure the rough opening to make sure the new door fits correctly.
Measuring Width and Height
For an existing door, measure the width across the slab from edge to edge and the height from the top to the bottom of the door. Take measurements in a few different spots to confirm consistency, since older doors and frames can shift slightly over time.
It’s also a good idea to check the jamb depth, which is the thickness of the wall from the interior to the exterior trim, to make sure the new door unit will align properly.
Rough Opening Basics
When measuring a rough opening, you’re looking at the framed space where the door unit will be installed. This opening should be slightly larger than the door itself to allow room for the frame and adjustments. Typically, the rough opening is about 2 inches wider and 2 inches taller than the door slab, though allowances can vary depending on the door system.
How to Choose the Right Entry Door Size
New constructions or entryway remodels let you choose a door size that truly fits your home, rather than working around an existing opening. Picking the right dimensions can enhance how the entry looks from the street while also improving how the door functions day to day.
Matching Door Size to Your Home
Door size should feel proportionate to the scale of the entryway and the style of the home. Larger homes or taller entryways, for example, often benefit from wider or taller doors that create a stronger focal point, while smaller homes tend to look best with standard dimensions that maintain balance within the façade.
Function and Accessibility
Size also affects how the door is used every day, with wider doors allowing for easier movement of furniture, strollers, and everyday traffic. Depending on your needs, a large entry door could create a more comfortable experience without compromising the look of the home.
When a Tailored Door Size Makes Sense
While the average exterior door size is 36 inches by 80 inches, standard dimensions don’t always align with every home. Unique entryways, older properties, and custom builds often call for something more specific to achieve the right fit.
A tailored door size becomes especially valuable when the existing opening falls outside standard measurements or when you want to create a more elevated or customized entry. Non-standard door sizes or custom proportions can help the door feel better aligned with the scale of the home while maintaining functionality.
Mistakes to Avoid When Deciding Between Exterior Door Sizes
Before you order a new door, take a moment to double-check a few details to avoid common issues that can affect both fit and function.
Taking Incorrect Measurements
Even the smallest measuring errors can lead to gaps, problems during installation, or a door that doesn’t sit correctly in the opening. Measure carefully and confirm your numbers before ordering.
Ignoring Door Swing
The direction the door opens, also known as door swing, impacts furniture placement, traffic flow, and overall layout. Make sure the type of door swing works with your space and doesn’t create awkward or tight areas.
Choosing the Wrong Scale
A door that’s too small can feel underwhelming, while one that’s too large can look out of place. When choosing your front door, the goal should be a size that feels proportionate to the entryway and complements the home’s aesthetic and design.
Make a Statement With Your Front Door
Your front door is one of the first things people notice about your home. The right door gives the entrance presence and helps tie together the surrounding architectural details, turning it into a defining feature rather than an afterthought.
At Grand Entry Doors, we design premium entry systems with precision, high-grade materials, and lasting durability in mind. Explore our collection of premium entry doors and find a design that enhances the beauty of your home.
Standard Exterior Door Size FAQ
Have more questions about front door sizes? We have answers.
Do exterior doors have to be 36 inches?
Exterior doors don’t always have to be 36 inches wide. While 36 inches is the standard exterior door size, widths such as 30, 32, and 34 inches (and other custom widths) are also widely used, depending on the home and entryway. Make sure to check with your local code enforcement for egress requirements.
How big of an opening is needed for a 36-inch door?
A rough opening for a 36-inch door is typically about 38 inches wide and 82 inches tall. This extra space allows room for the frame, shimming, and proper installation